
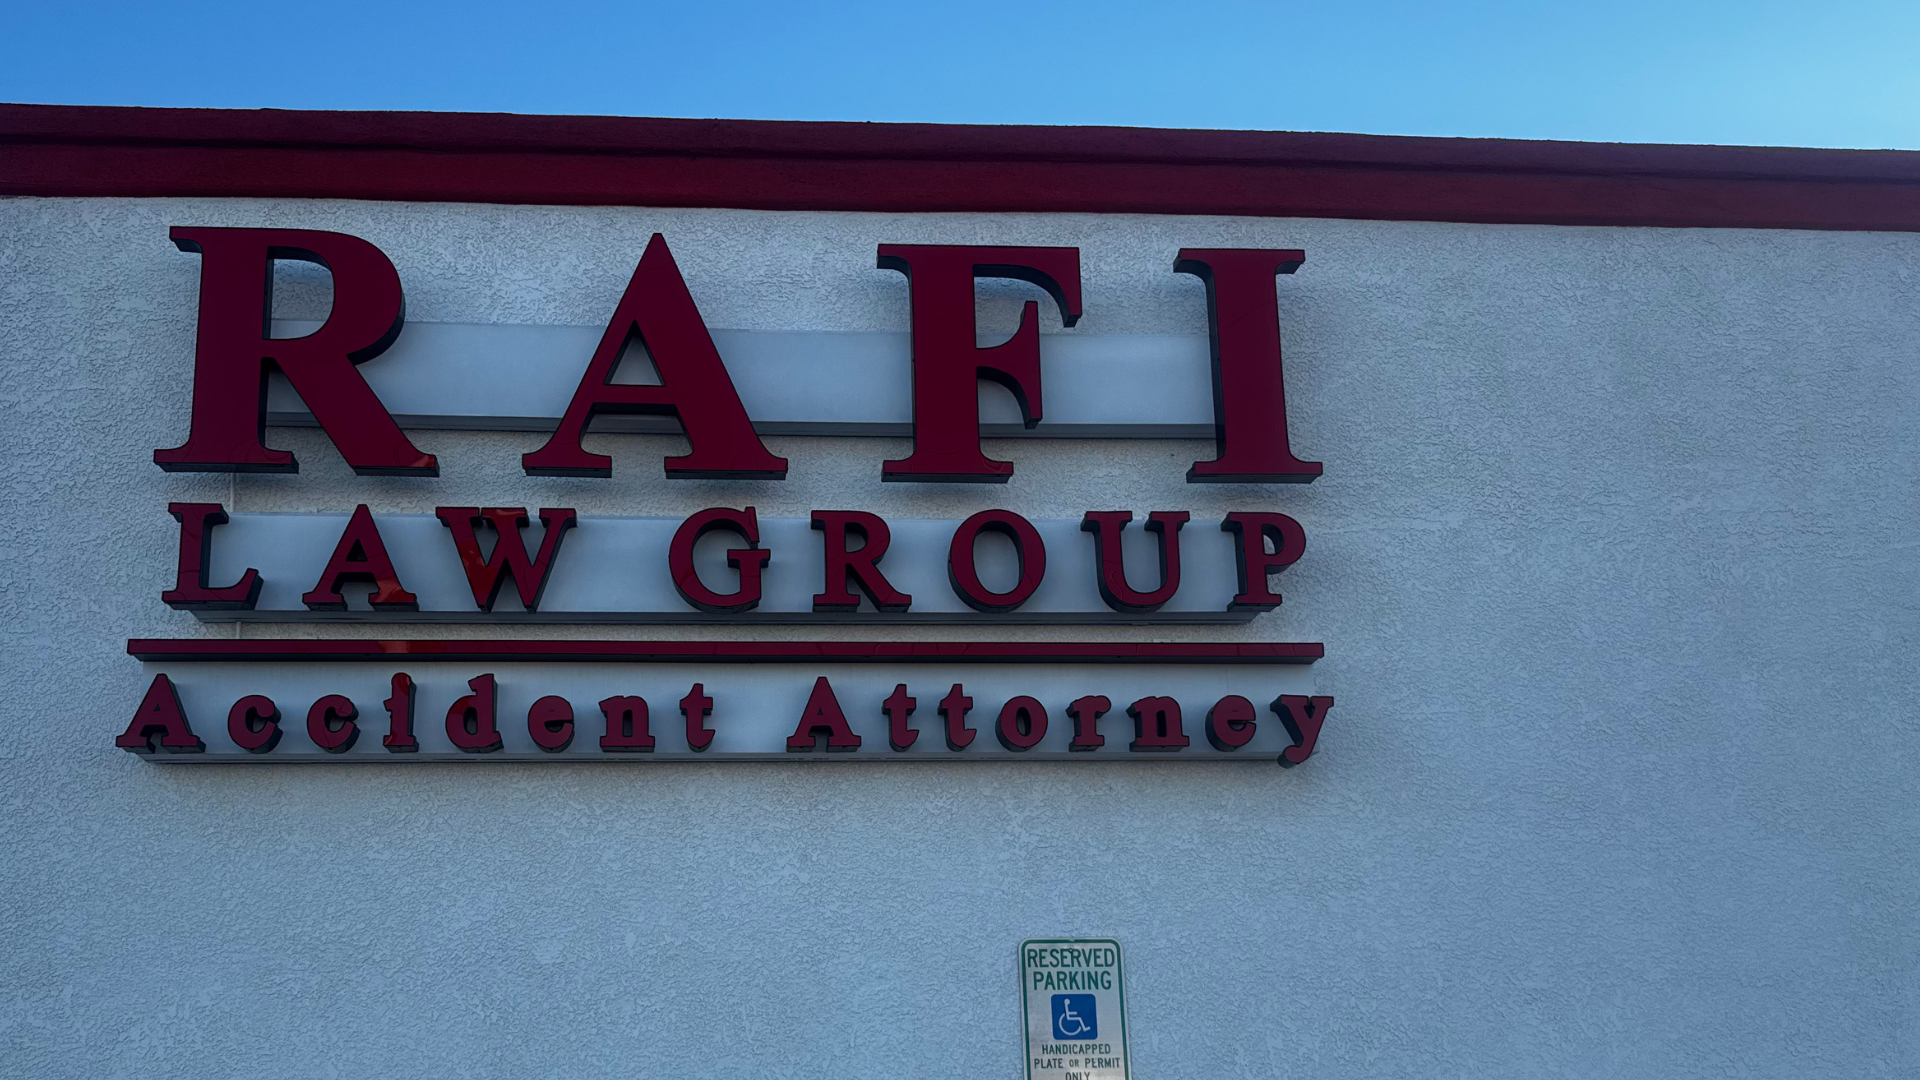
Law firms in Littleton typically need exterior identification, lobby branding, suite and room signs, ADA signage, directories, privacy film, and wayfinding signs. The right sign system helps clients find the office, reinforces credibility, protects sensitive spaces, and supports landlord, code, and accessibility requirements.
Professional law firm signage creates trust before the first conversation
When a potential client walks into a law office, the signage is part of the first impression. For attorneys, that impression needs to communicate stability, discretion, and competence. A rushed vinyl decal, inconsistent suite marker, or hard-to-find entrance can make the office feel less established than the legal service being provided.
For law firms in Littleton, signage often has to serve several audiences at once:
• New clients arriving for a consultation
• Existing clients attending meetings or depositions
• Vendors, couriers, and professional partners
• Building visitors navigating shared offices
• Staff moving between reception, conference rooms, and private work areas
A strong sign system does not simply display a firm name. It guides people calmly through the space, protects private areas, and reinforces the firm’s brand at every visible touchpoint.
For firms planning a new office, office refresh, relocation, or multi-suite expansion, Mtn High Sign + Design can help with custom signs designed for professional environments across Littleton, Denver, and the Colorado Front Range.
Law offices need coordinated exterior, interior, privacy, and accessibility signs
The best signs for law firms are usually part of a system. A single lobby sign may look polished, but if the exterior entrance, suite plaque, ADA signs, and hallway directions feel disconnected, the client experience suffers.
Common law office signage includes:
1. Exterior identification signs
Used for building visibility, tenant panels, monument signs, or entry identification where allowed by the property owner and local rules.
2. Lobby and reception signs
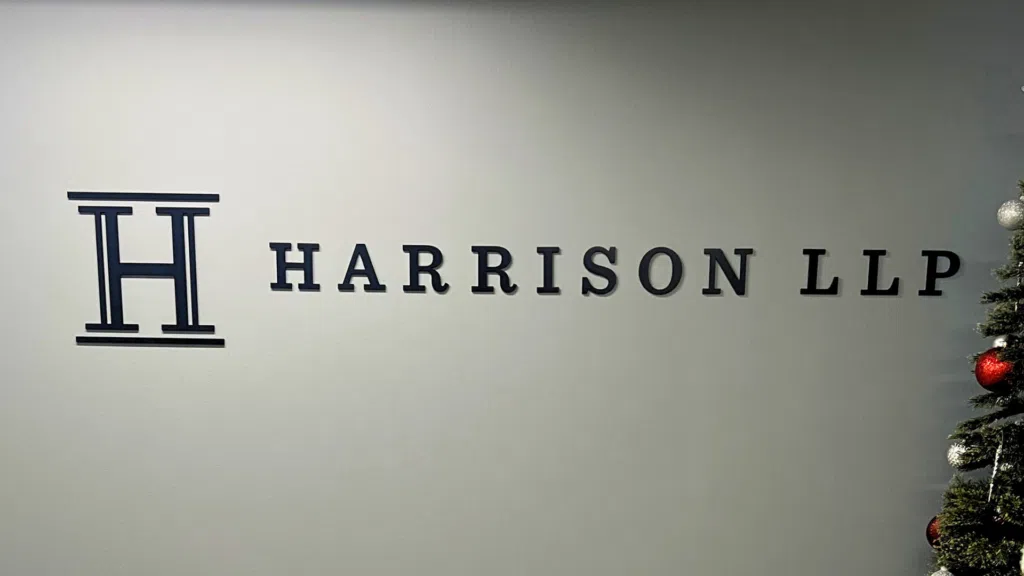
Dimensional lettering, acrylic panels, metal finishes, and wall-mounted branding can create a refined first impression behind or near the reception desk.
3. Suite and door signs
These identify the firm’s suite, attorney offices, conference rooms, mediation rooms, records areas, and staff-only spaces.
4. ADA signage
Restrooms, exits, permanent rooms, and certain shared spaces may require ADA-compliant signage. Mtn High offers ADA signs that can be coordinated with the firm’s overall interior look.
5. Directories and wayfinding signs
Multi-tenant buildings, professional parks, and shared office properties often need directional support from parking areas, lobbies, elevators, and corridors. See [wayfinding signs](https://mtnhighsign.com/products/wayfinding-signs/) for more structured navigation needs.
6. Privacy film and discreet window graphics
Conference rooms and street-facing offices may benefit from frosted film or subtle privacy graphics that reduce visibility without making the office feel closed off.
Operator Insight — Mtn High Sign + Design Team
Law firm signage should be treated as a coordinated office system, not a one-off product. The most successful projects account for exterior identification, lobby branding, room IDs, directories, privacy needs, ADA signage, landlord criteria, permitting, materials, and installation conditions before fabrication begins.
Local Littleton details affect sign design, approval, and installation
Littleton law firms are often located in professional office buildings, mixed-use corridors, business parks, and multi-tenant properties. That means signage decisions may involve more than brand preference.
Before ordering signs, firms should confirm:
• Whether the landlord has a tenant sign package or approved material list
• Whether exterior signs require property manager approval
• Whether local permitting applies to the proposed exterior sign type
• Whether mounting surfaces can support dimensional letters, plaques, panels, or illuminated elements
• Whether the office layout includes permanent rooms requiring ADA signage
• Whether privacy film is allowed on interior glass or exterior-facing windows
• Whether the firm needs signs for one office now or a repeatable standard for future locations
For example, a law office near downtown Littleton may need discreet suite identification and polished interior branding, while a firm in a larger professional building may need directory updates, hallway wayfinding, and coordinated signs from the lobby to the conference room.
Material choices should match the firm’s brand and office setting
Attorney office signage usually works best when it feels permanent, clean, and restrained. The goal is not to shout for attention. The goal is to make the firm easy to find and easy to trust.
Common material and finish options include:
• Brushed or painted metal lettering for a traditional professional look
• Acrylic panels or dimensional acrylic letters for modern interiors
• Custom metal plaques for attorney names, office entries, or building identification
• Frosted privacy film for glass conference rooms and consultation spaces
• Coordinated ADA signs that match the office palette where possible
• Directory panels for shared buildings and multi-office layouts
For firms that want a more established or institutional presentation, custom metal plaques can be a strong fit for entries, partner walls, recognition displays, and formal office identification.
Law firm sign options vary by use, approval needs, and project complexity
| Sign Type | Best Use for Law Firms | Budget Factors | Schedule Factors | Permit or Approval Considerations |
| Exterior building or tenant sign | Helping clients identify the office from the street, parking lot, or building entry | Size, materials, illumination, mounting surface, fabrication method | Design approval, landlord review, fabrication, installation access | May require landlord approval and local permitting depending on sign type and location |
| Lobby or reception sign | Creating a polished first impression inside the office | Dimensional letters, acrylic, metal finishes, wall condition, lighting | Design proofing, material selection, production, wall installation | Usually does not require a municipal permit, but building rules may apply |
| Suite, room, and door signs | Identifying offices, conference rooms, records rooms, and staff areas | Quantity, material, changeable inserts, mounting method | Room list confirmation, proofing, fabrication, installation | ADA requirements may apply to permanent rooms and specific spaces |
| ADA signage | Supporting accessibility for restrooms, exits, permanent rooms, and required areas | Quantity, tactile elements, braille, finish, mounting needs | Code review, room schedule, production, placement confirmation | Must be planned carefully around ADA placement and content requirements |
| Wayfinding and directories | Guiding visitors through shared buildings and larger office layouts | Number of decision points, directory format, update needs, material | Building map review, messaging, landlord coordination, fabrication | Landlord standards often apply; exterior directories may need additional review |
| Privacy film | Reducing visibility into conference rooms, consultation rooms, or street-facing spaces | Glass size, film coverage, pattern, design complexity | Field measurements, design proofing, installation conditions | Usually building approval is the key concern, especially on exterior-facing glass |
Because every law office has different building conditions, landlord criteria, and sign needs, Mtn High provides project-specific quoting rather than generic pricing. Start with the firm’s location, desired sign types, brand files if available, photos of the space, and any landlord sign criteria.
A practical signage plan prevents mismatched signs and future rework
Law firms can avoid costly revisions by planning the full system before ordering individual pieces. A practical process looks like this:
1. Define the client path
Map how a visitor moves from parking or building entry to reception, conference rooms, and exits.
2. List every sign location
Include exterior identification, suite entry, reception, attorney offices, conference rooms, restrooms, staff-only areas, and directories.
3. Review landlord and building standards
Confirm allowed materials, colors, sizes, mounting methods, and approval steps.
4. Identify ADA-related spaces
Permanent rooms and certain facility signs may require tactile lettering, braille, contrast, and specific placement.
5. Choose a coordinated design system
Match materials, colors, typography, and finishes so the office feels intentional.
6. Plan installation early
Wall type, glass dimensions, access, electrical needs, and mounting conditions can all affect the final recommendation.
Mtn High Sign + Design’s services cover the practical steps law firms need most: design, fabrication, installation planning, and sign support for professional spaces.
A local full-service sign partner gives attorney offices a cleaner result
National sign franchises and online-only sign sellers can produce individual products, but law offices often need more than a shipped panel. They need local judgment: how the sign will look in the actual building, whether the landlord will approve it, how visitors will navigate the property, and how installation will work on site.
Mtn High Sign + Design serves Littleton, Denver, and the Colorado Front Range with custom business signage built around real spaces—not generic templates. That matters for attorney offices because credibility is visual. Clients should know they are in the right place, feel confident when they arrive, and move through the office without confusion.
If your firm is opening, relocating, updating a reception area, or standardizing signage across multiple offices, contact Mtn High Sign + Design through the contact page to discuss the right sign plan for your Littleton law office.
FAQ
What signs should a law firm in Littleton have?
A law firm in Littleton should typically consider exterior identification, suite signs, lobby or reception branding, office and conference room signs, directories, ADA signage, and wayfinding signs. Privacy film may also be useful for consultation rooms, glass conference rooms, or street-facing offices where discretion matters.
Do attorney office signs need to meet ADA requirements?
Some attorney office signs may need to meet ADA requirements, especially signs for permanent rooms, restrooms, exits, and certain shared spaces. ADA signage can involve tactile lettering, braille, contrast, mounting height, and placement requirements. A sign professional can help identify which signs need ADA-focused planning.
Do law firm signs in Littleton require permits?
Some exterior signs may require local permits or landlord approval, depending on the property, sign type, size, location, illumination, and mounting method. Interior lobby signs usually have fewer municipal requirements, but building rules can still apply. The safest approach is to review property criteria before production.
What materials work best for professional law office signs?
Law firms often choose acrylic, dimensional lettering, brushed or painted metal, custom plaques, and frosted privacy film. The best material depends on the firm’s brand, office style, landlord standards, lighting, wall surfaces, and whether the sign is used for exterior identification, reception branding, room identification, or wayfinding.
Can one sign design be used across multiple attorney offices?
Yes. A coordinated sign system can be created for multiple attorney offices or future locations. This may include consistent logo signs, room identifiers, ADA signage, directories, privacy film patterns, and material standards. Planning the system early helps maintain a consistent professional image as the firm grows.